Site View
The Asset
A multi-tenant small bay industrial park — typically 6 to 12 bays, each with independent overhead door access. No shared common areas.
Technical Specs
UseGeneral / Light Industrial
Building Size10,000 – 100,000 SF
Unit Size1,000 – 5,000 SF
Building Depth40' – 75' (Shallow Bay)
Clear Height14' – 22'
Overhead DoorMin. 14' H per unit
ConstructionInsulated metal panel / Masonry apron / Concrete slab
TenancyMulti-tenant; no tenant > 15% SF
UtilitiesSeparately metered per unit
RestroomsOne per unit
HVACHeated; AC in office component only
MezzanineOptional; ≤ 15% of unit SF
ParkingMin. 1 space per unit
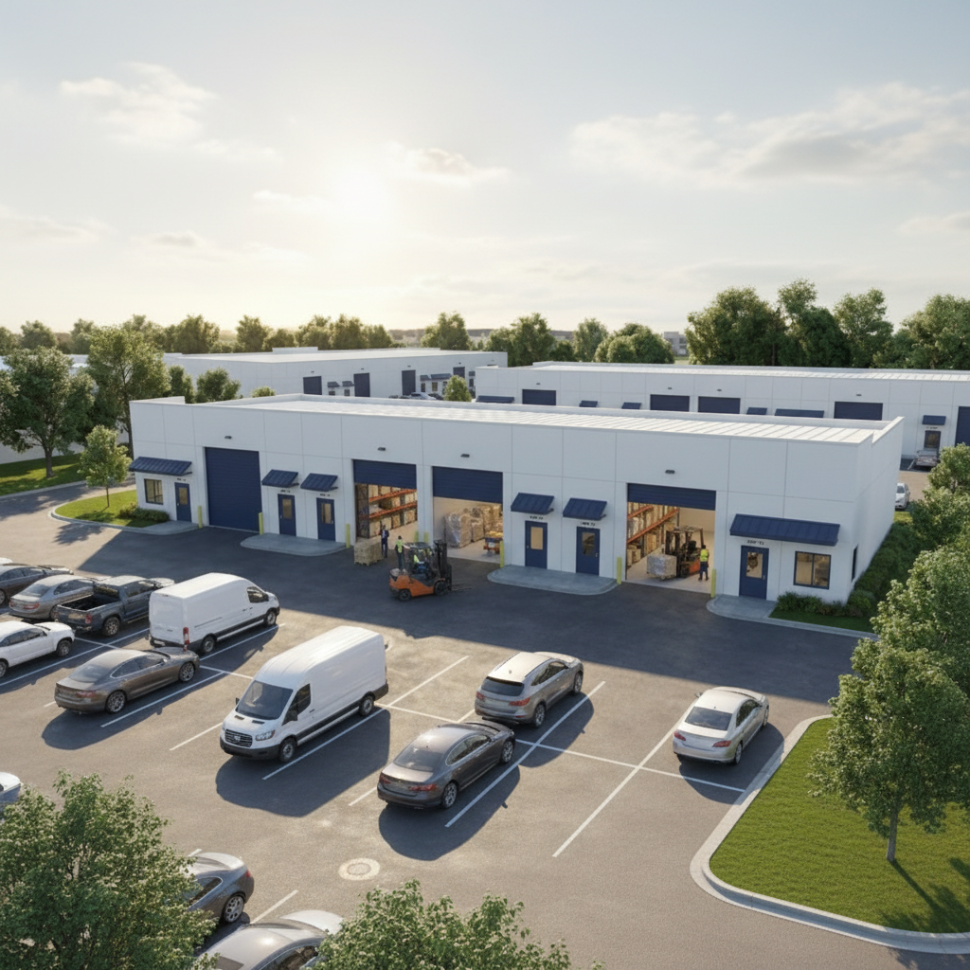
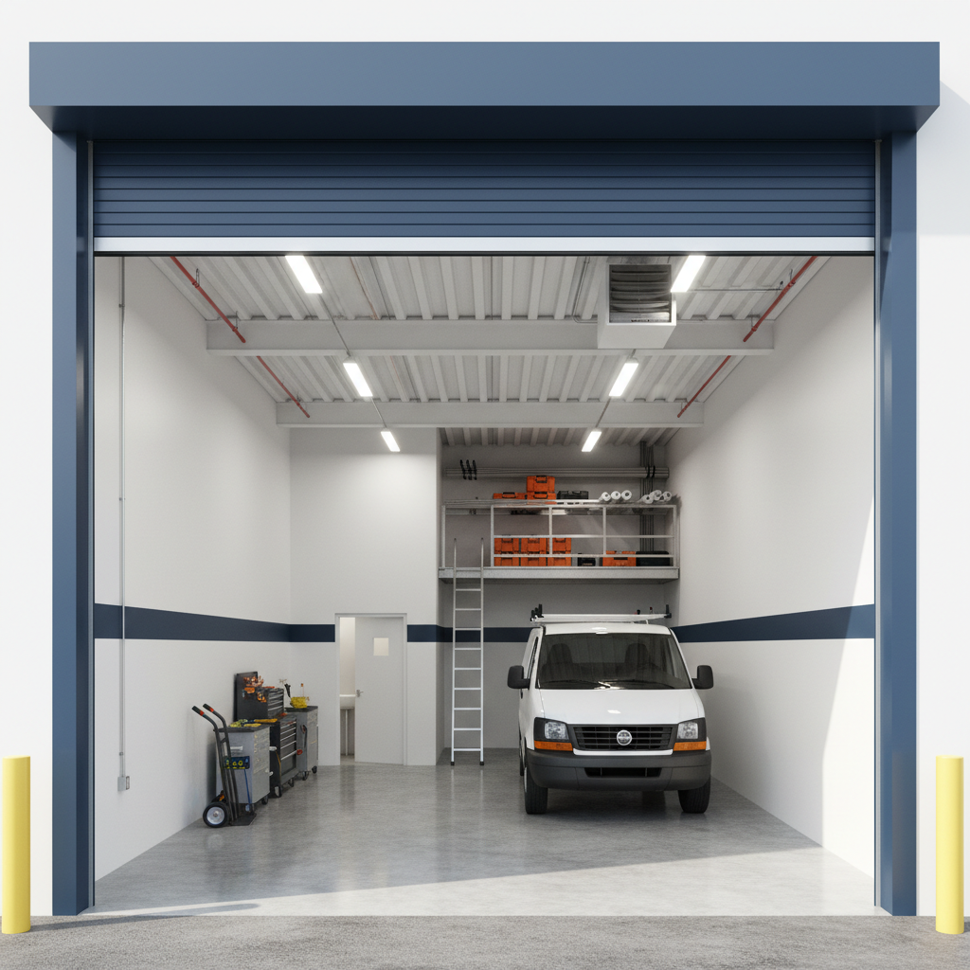
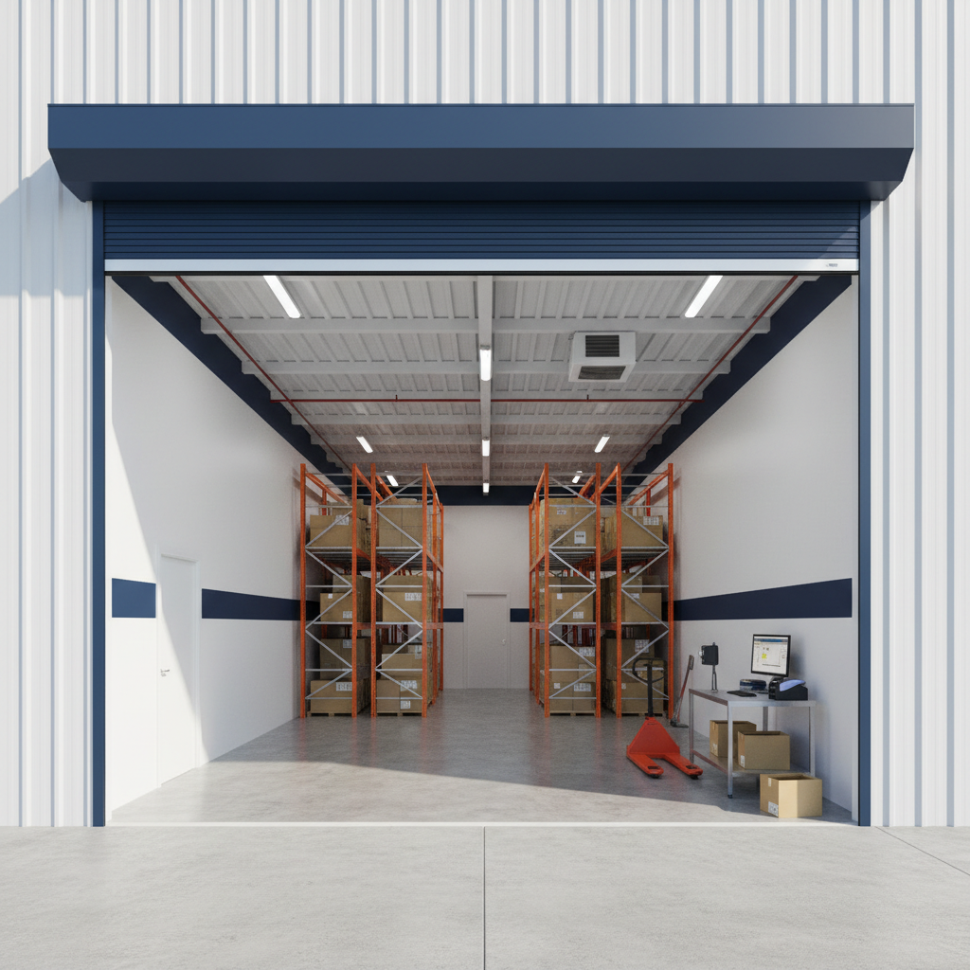
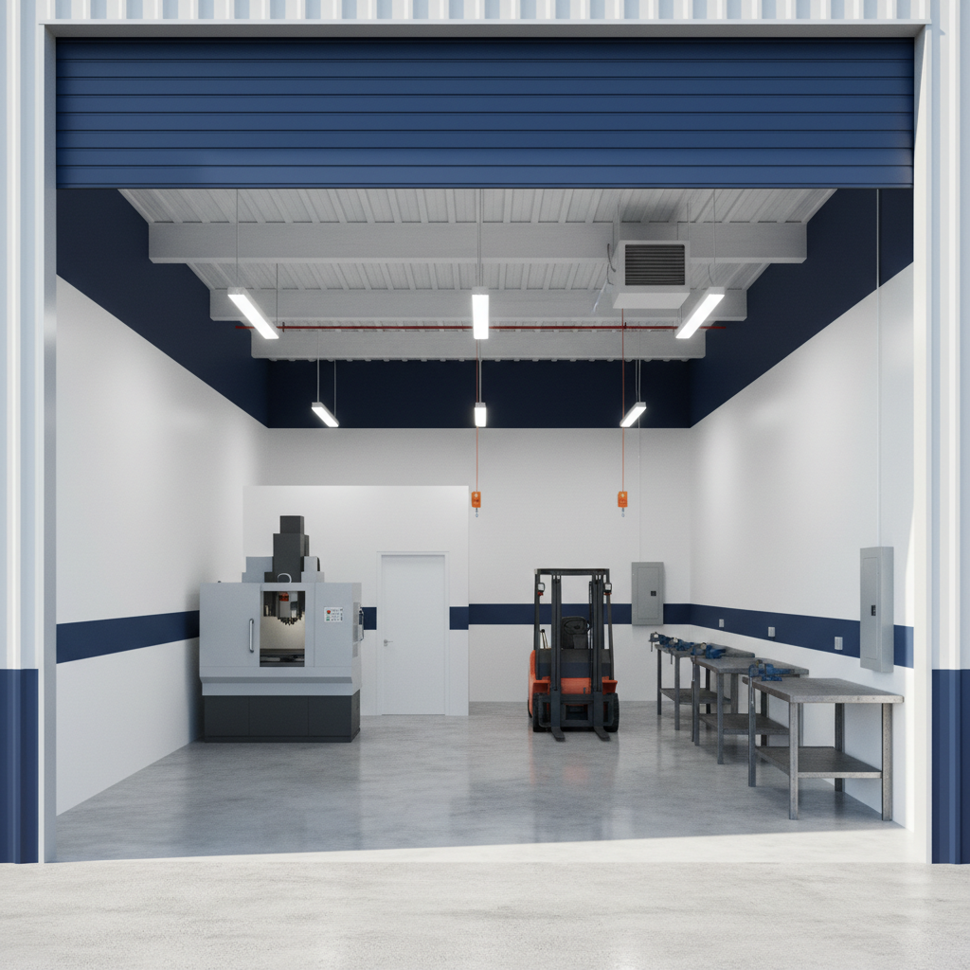
Site View · Multi-Tenant Park
Scroll to enter
Tenant Profile
Select a use case to load equipment into the bay.
Active Callouts